

Save
Ask
Tour
Hide
$849,500
5 Days On Site
19 EASTGATE DRIVECAMP HILL, PA17011
For Sale|Single Family Residence|Active
4
Beds
5
Total Baths
4
Full Baths
1
Partial Bath
3,532
SqFt
$241
/SqFt
1958
Built
Subdivision:
POINT RIDGE FARMS
County:
CUMBERLAND
Listing courtesy of Inch & Co. Real Estate, LLC
Call Now: 443.632.3000
Is this the listing for you? We can help make it yours.
443.632.3000Upcoming Open Houses
Sun, Aug 30, 1:00 PM - 3:00 PM
Save
Ask
Tour
Hide
Mortgage Calculator
Monthly Payment (Est.)
$3,876Calculator powered by Showcase IDX, a Constellation1 Company. Copyright ©2026 Information is deemed reliable but not guaranteed.
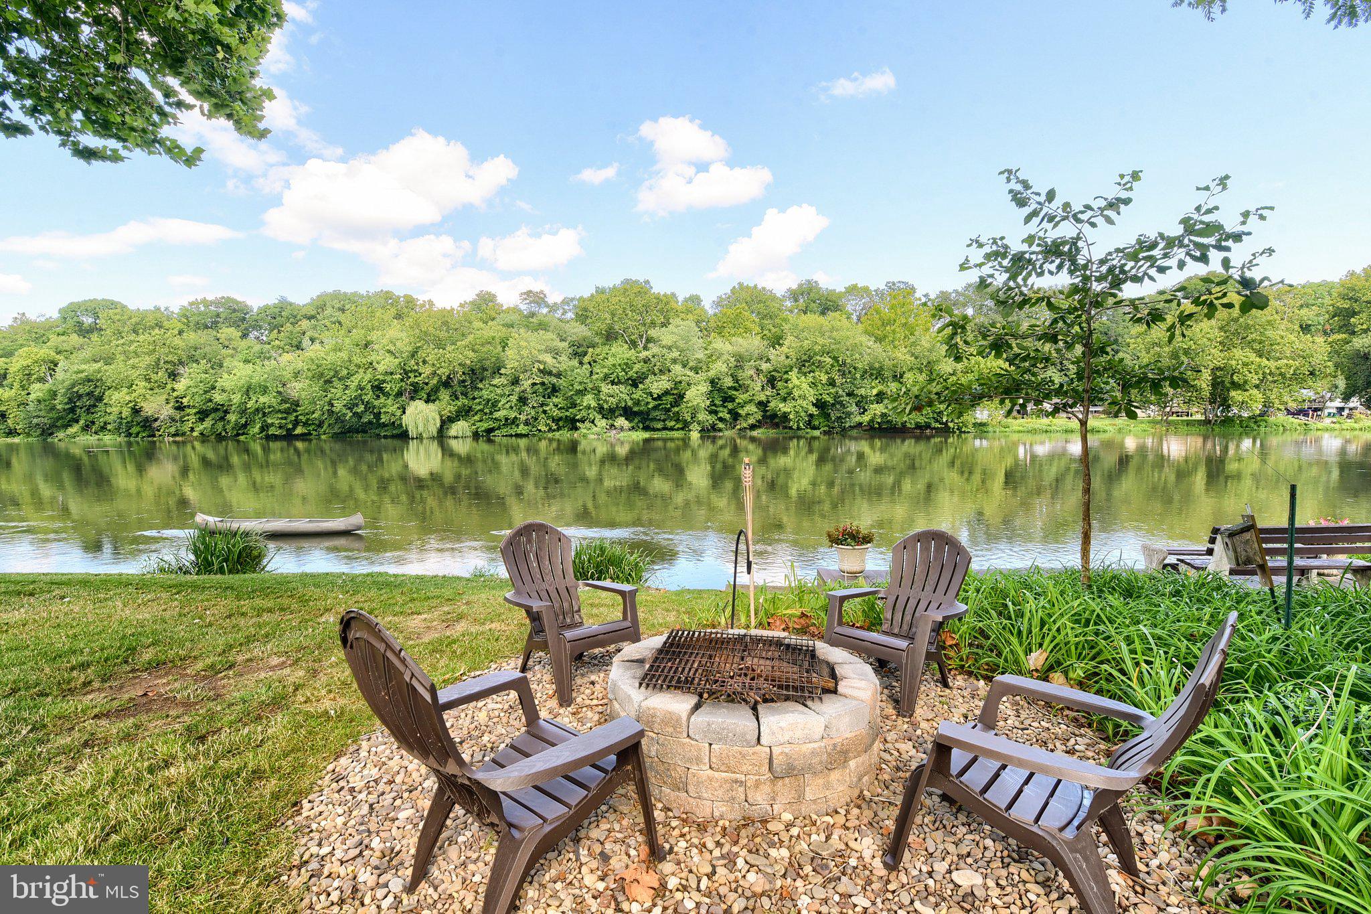

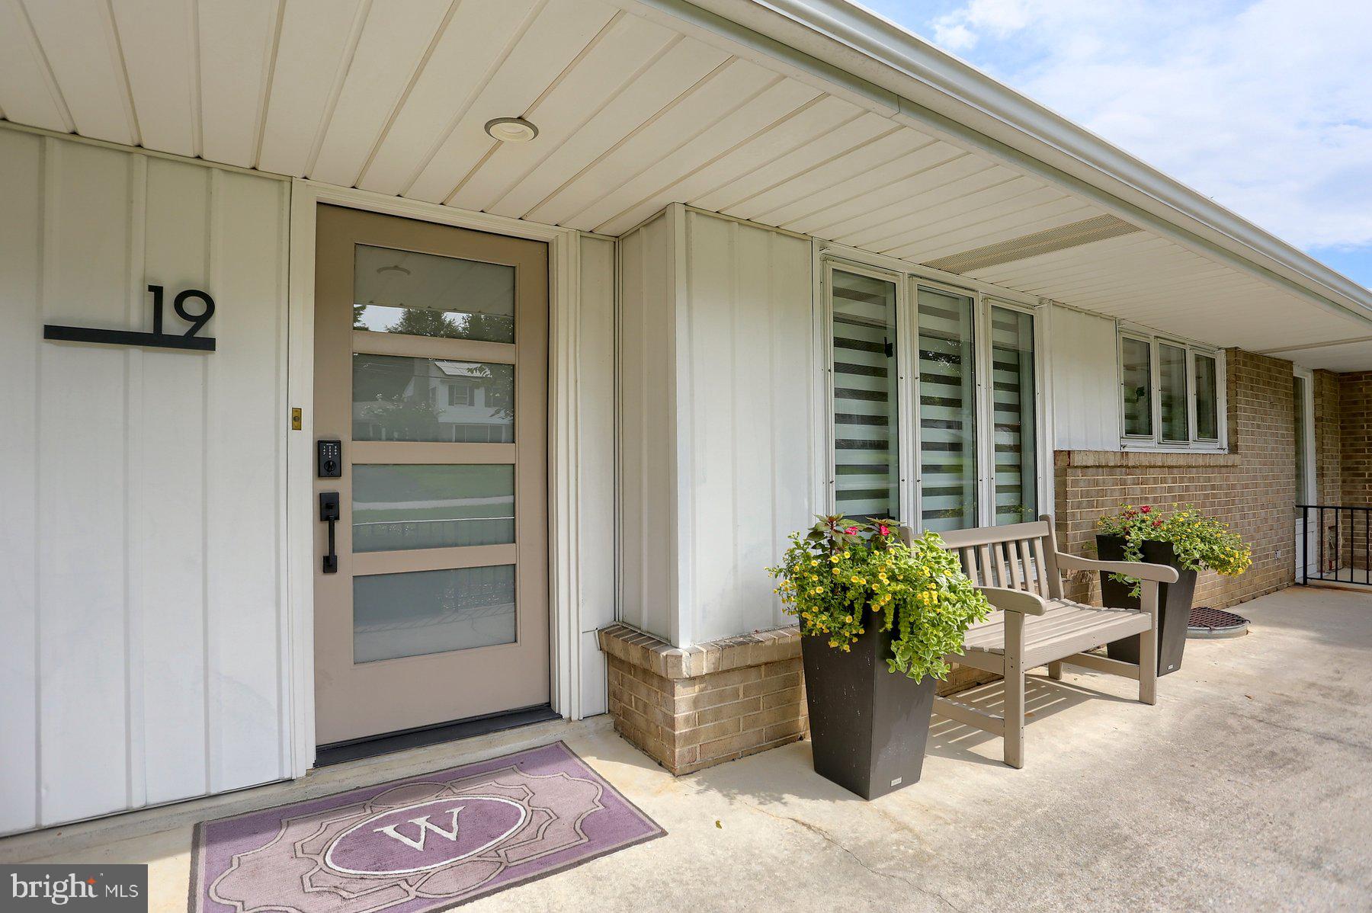
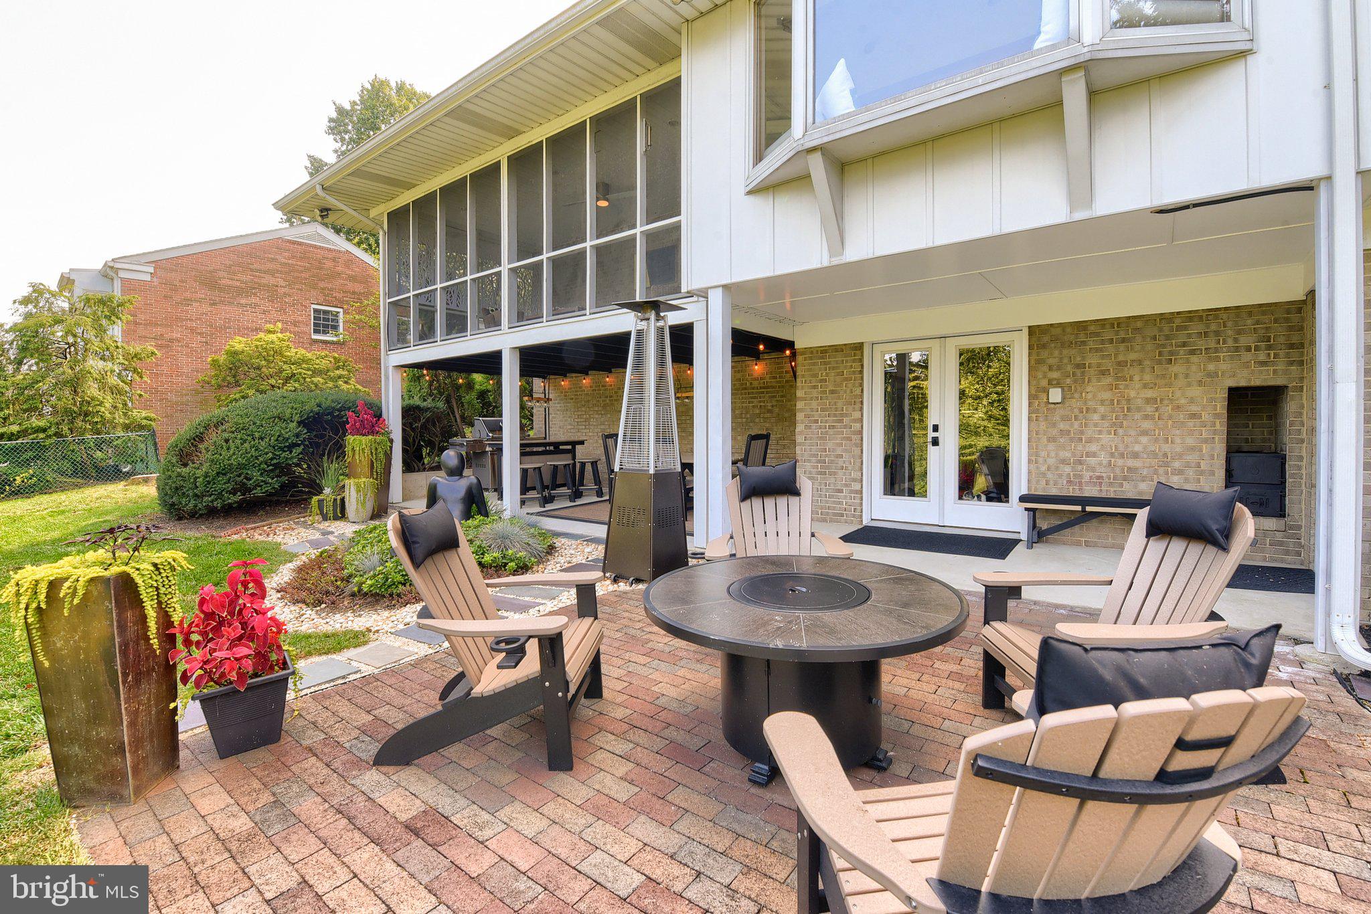
Showings begin August 26th. Beautifully updated and thoughtfully redesigned, this exceptional 4 bedroom, 4 1/2 bath home offers stunning views of the Conodoguinet Creek, beautifully landscaped gardens and inviting indoor and outdoor living spaces. Highlights include custom white oak flooring, an updated kitchen with Bertazzoni appliances and a coffee bar, a private first floor primary suite with his and hers closets and a spa inspired bath, plus a first floor ensuite bedroom. Outside, enjoy the private screened porch, multiple entertaining areas, gas fire pit and grilling area, all surrounded by beautifully landscaped gardens overlooking the creek. A truly special setting in Camp Hill.
Save
Ask
Tour
Hide
Listing Snapshot
Price
$849,500
Days On Site
5 Days
Bedrooms
4
Inside Area (SqFt)
3,532 sqft
Total Baths
5
Full Baths
4
Partial Baths
1
Lot Size
0.69 Acres
Year Built
1958
MLS® Number
PACB2057742
Status
Active
Property Tax
$3,961
HOA/Condo/Coop Fees
N/A
Sq Ft Source
Estimated
Friends & Family
Recent Activity
| 10 hours ago | Listing updated with changes from the MLS® | |
| 21 hours ago | Status changed to Active | |
| 5 days ago | Listing first seen on site |
General Features
Acres
0.69
Attached Garage
Yes
Foundation
Block
Garage
Yes
Garage Spaces
2
Levels
One
Parking
Off StreetGarageAttached
Parking Spaces
6
Property Sub Type
Single Family Residence
Security
Security Lights
Sewer
Public Sewer
Special Circumstances
Standard
SqFt Above
2208
SqFt Below
1324
SqFt Total
4332
Style
Ranch/Rambler
Water Source
Public
Zoning
RESIDENTIAL
Interior Features
Appliances
Gas RangeGas OvenWasherGas Water HeaterCooktopDishwasherDisposalMicrowaveRefrigeratorRange HoodStainless Steel Appliance(s)
Basement
Exterior EntryWalk-Out AccessFull
Cooling
Central AirCeiling Fan(s)Electric
Fireplace
Yes
Fireplace Features
Gas
Fireplaces
2
Flooring
LaminateHardwoodCeramic Tile
Heating
ElectricNatural GasBaseboard
Interior
Ceiling Fan(s)Kitchen IslandPantryRecessed LightingWalk-In Closet(s)Open Floorplan
Laundry Features
Main Level
Main Level Bedrooms
3
Window Features
Skylight(s)Window CoveringsWindow Treatments
Save
Ask
Tour
Hide
Exterior Features
Construction Details
BrickAluminum Siding
Exterior
Lighting
Frontage
Waterfront
Lot Features
WoodedBack YardWaterfront
Other Structures
Outbuilding
Patio And Porch
PatioPorch
Pool Features
None
Roof
Shingle
View
WaterCreek/StreamScenic
Waterfront
Yes
Waterfront Features
Stream
Waterview
WaterCreek/StreamScenic
Windows/Doors
Skylight(s)Window CoveringsWindow Treatments
Community Features
MLS Area
Hampden Twp (14410)
School District
CUMBERLAND VALLEY
Schools
School District
CUMBERLAND VALLEY
Elementary School
Unknown
Middle School
Unknown
High School
CUMBERLAND VALLEY
Listing courtesy of Inch & Co. Real Estate, LLC

The real estate listing information is provided by Bright MLS is for the consumer's personal, non-commercial use and may not be used for any purpose other than to identify prospective properties consumer may be interested in purchasing. Any information relating to real estate for sale or lease referenced on this web site comes from the Internet Data Exchange (IDX) program of the Bright MLS. This web site references real estate listing(s) held by a brokerage firm other than the broker and/or agent who owns this web site. The accuracy of all information is deemed reliable but not guaranteed and should be personally verified through personal inspection by and/or with the appropriate professionals. Properties in listings may have been sold or may no longer be available. The data contained herein is copyrighted by Bright MLS and is protected by all applicable copyright laws. Any unauthorized collection or dissemination of this information is in violation of copyright laws and is strictly prohibited. Copyright © 2020 Bright MLS. All rights reserved.
The real estate listing information is provided by Bright MLS is for the consumer's personal, non-commercial use and may not be used for any purpose other than to identify prospective properties consumer may be interested in purchasing. Any information relating to real estate for sale or lease referenced on this web site comes from the Internet Data Exchange (IDX) program of the Bright MLS. This web site references real estate listing(s) held by a brokerage firm other than the broker and/or agent who owns this web site. The accuracy of all information is deemed reliable but not guaranteed and should be personally verified through personal inspection by and/or with the appropriate professionals. Properties in listings may have been sold or may no longer be available. The data contained herein is copyrighted by Bright MLS and is protected by all applicable copyright laws. Any unauthorized collection or dissemination of this information is in violation of copyright laws and is strictly prohibited. Copyright © 2020 Bright MLS. All rights reserved.
Neighborhood & Commute
Source: Walkscore
Save
Ask
Tour
Hide